EXPECT THE EXCEPTIONAL

EXPECT THE EXCEPTIONAL

EXPECT THE EXCEPTIONAL

Floor Plans

Abbington Heights

Floor Plans

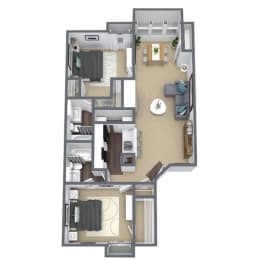
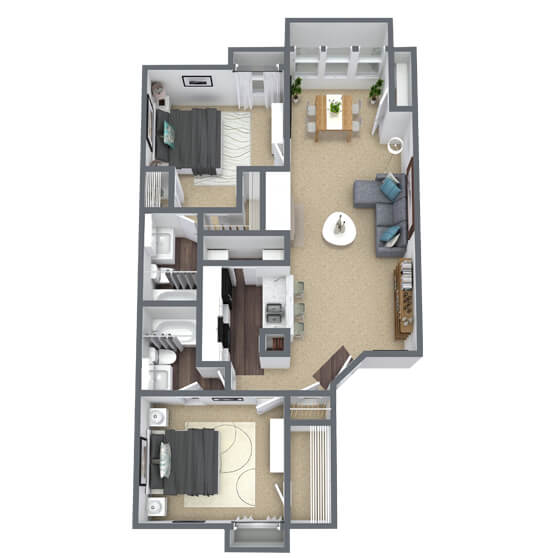
Abbington Heights welcomes you with comfortable living designed to make every day more enjoyable. Explore our thoughtfully designed interiors featuring hardwood-style flooring, wood-burning fireplaces, and washers and dryers. Well-equipped kitchens with stainless steel appliances and breakfast bars that make daily routines feel effortless. Choose from one- and two-bedroom apartments in Antioch, TN, with modern finishes and a warm community atmosphere you'll love coming home to. Contact our leasing team today to find your perfect home.
Lease Cost Calculator. This Calculator is designed to help estimate the Move-In Cost (including General and Special Fees) and the Monthly Cost going forward of a lease. Please remember that the Move-In Cost and Monthly Cost will vary depending on the qualifications of the applicant, the price and amenities of the unit being rented, and the cost of any Special Fees that may apply to a specific unit. Additionally, the rent and the Standard and Special Fees and Fee ranges are accurate as currently displayed but may increase or decrease until a lease is signed.

More Filters

Filters

Desired Amenities

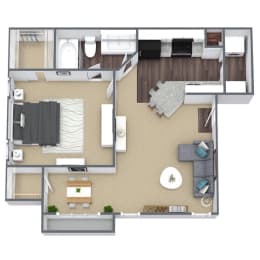
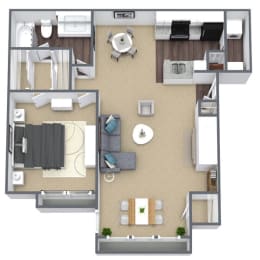
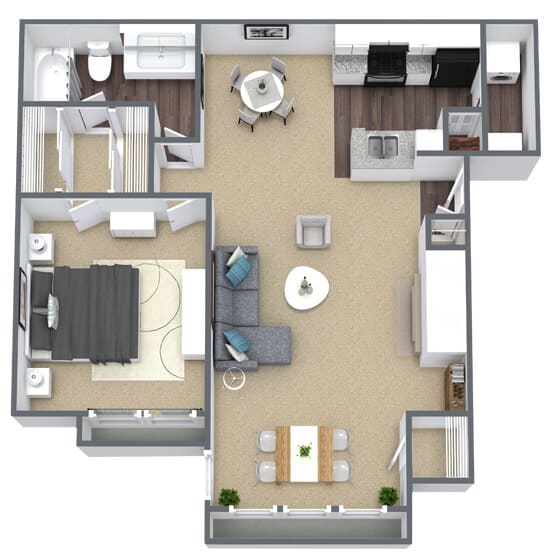
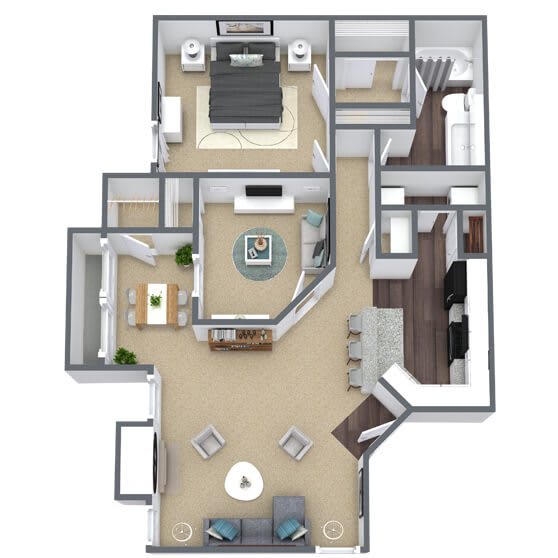
A3: 1 Bed 1 Bath

  • 1 Bed
  • 1 Bath
  • 888-to908 Sq. Ft.
4 Available
Map View

The renderings, images, pictures, and illustrations on this site are an artist's conception and are intended as a general reference, for illustration purpose only, and may not be an exact representation. Features, materials, finishes, furnishings, and layout of subject unit may vary and be different than shown. Square footage measurements are approximate. It is the applicant's responsibility prior to leasing to clarify what is being provided. All images and dimensions are not intended to form part of any lease or contract.

SQFT is approximate, price is subject to change, and floor plan images are an approximate representation